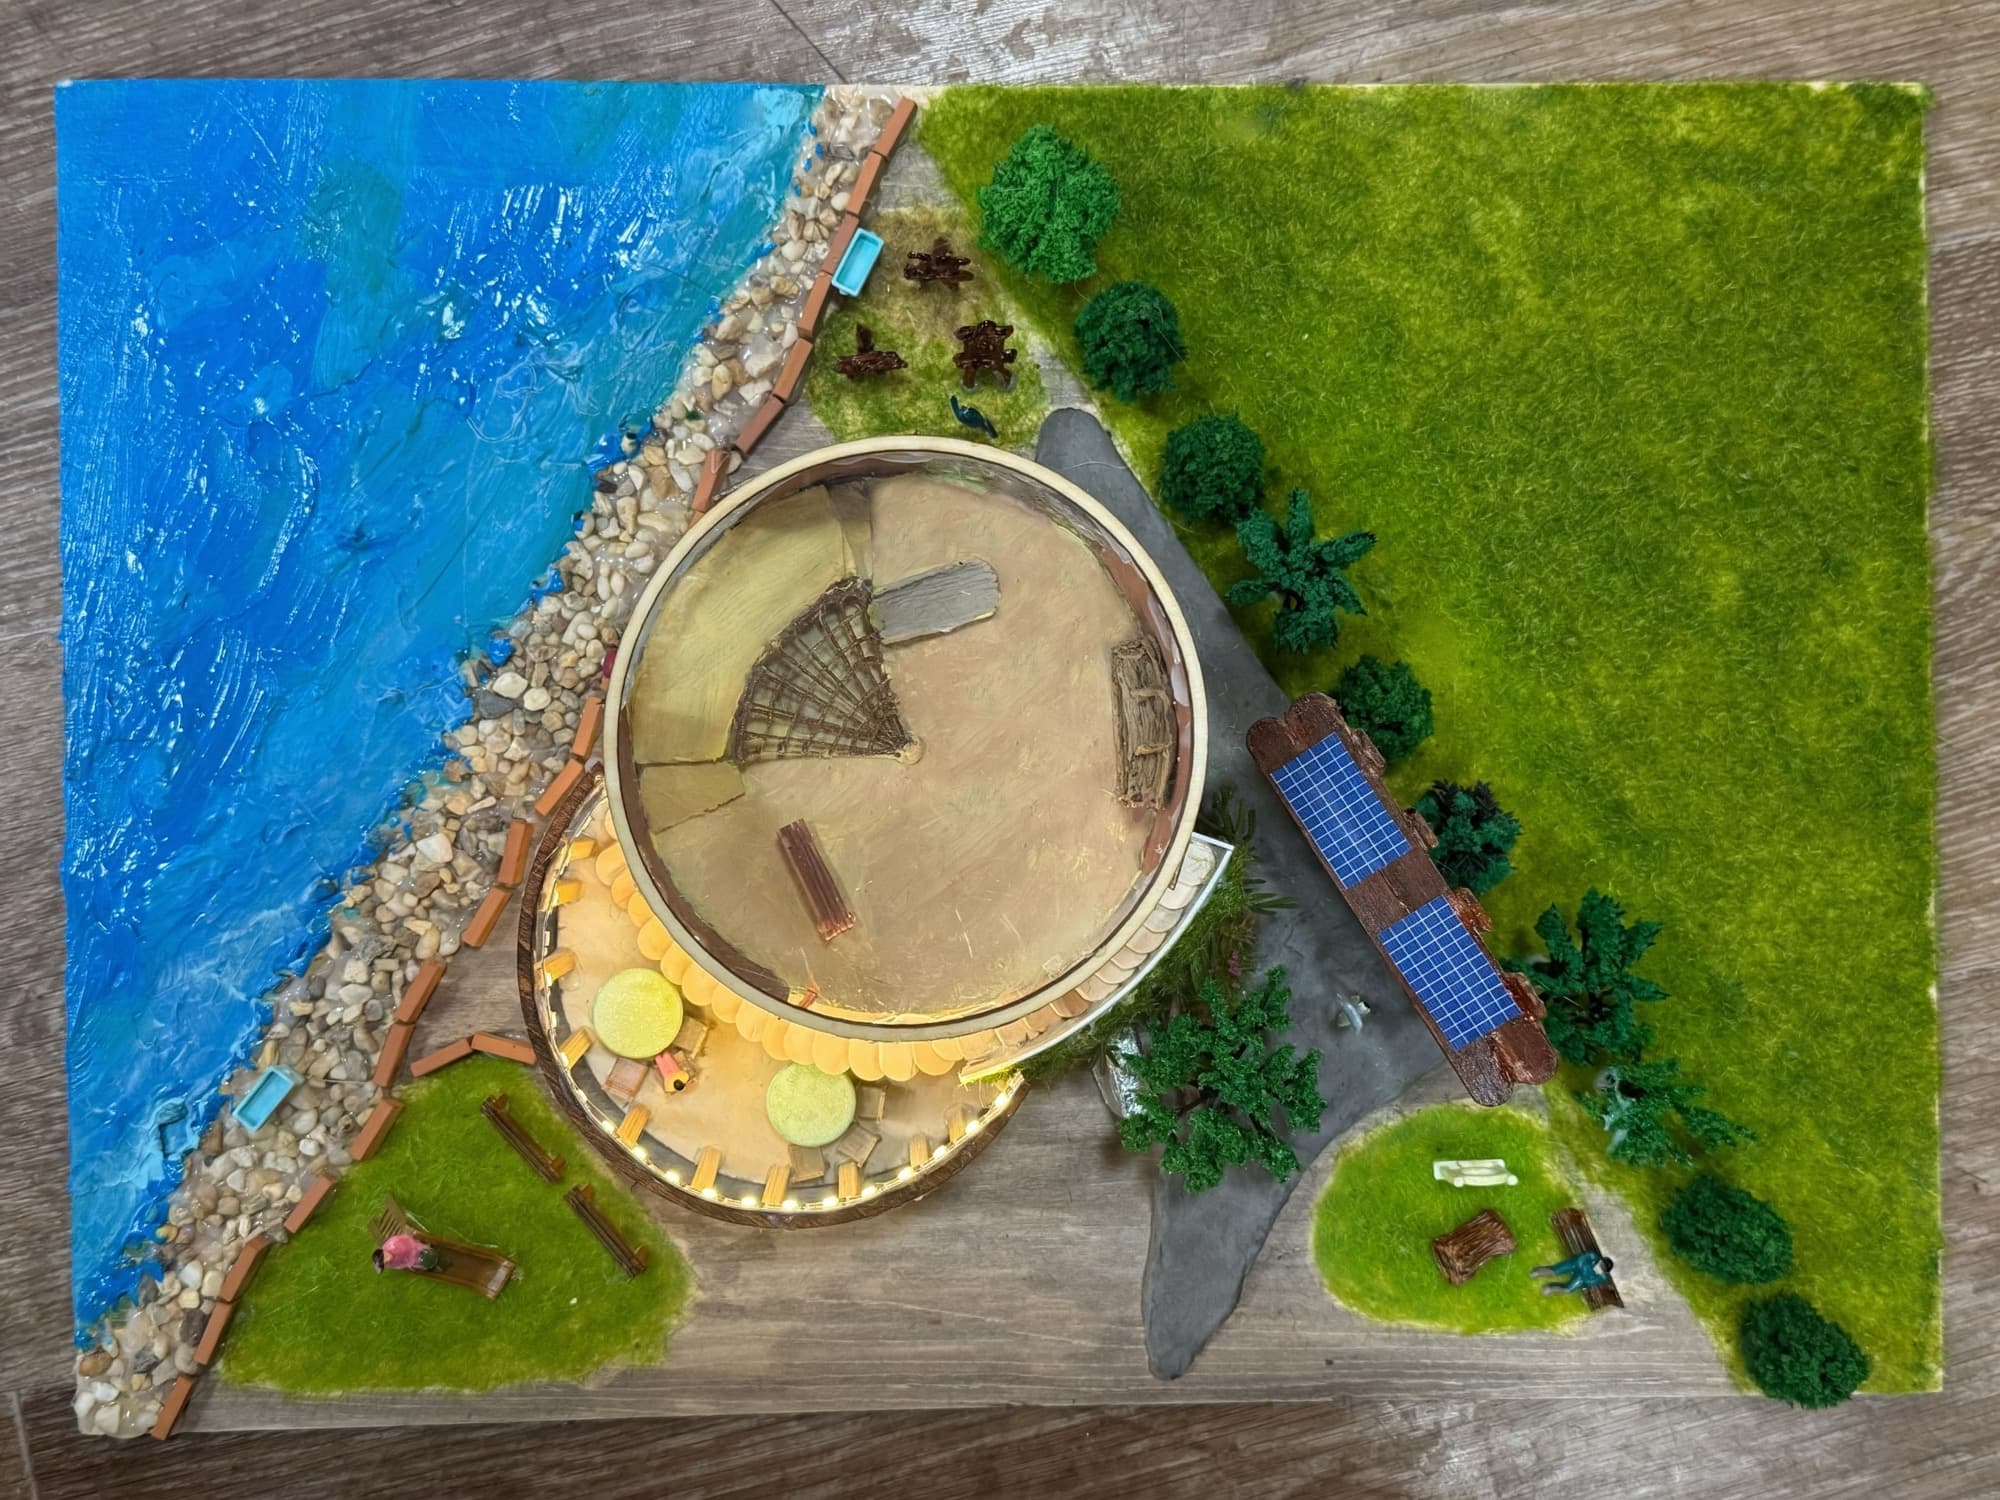
05 — 2026.4.15 — 2026.5.22
Community Space Design
Biophilic Architecture
01 — Inquiry
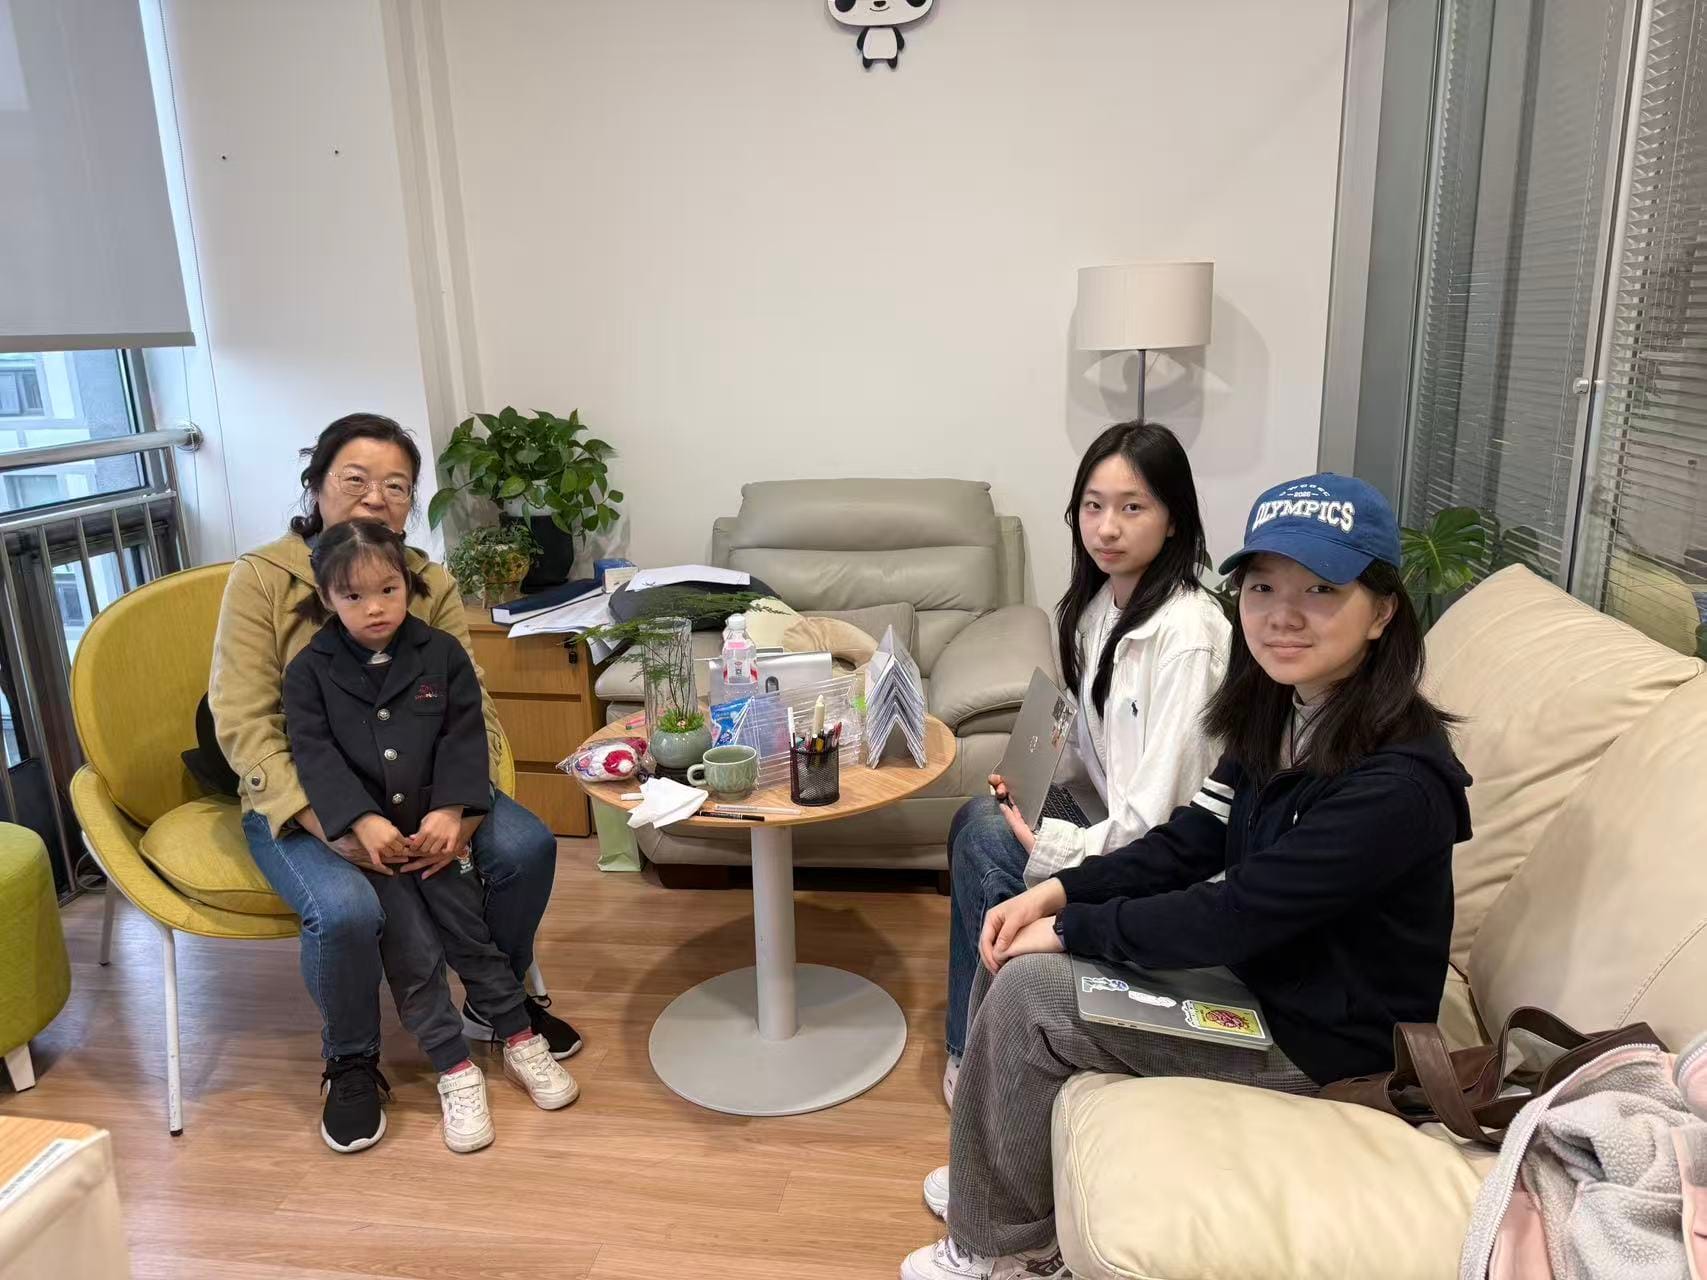
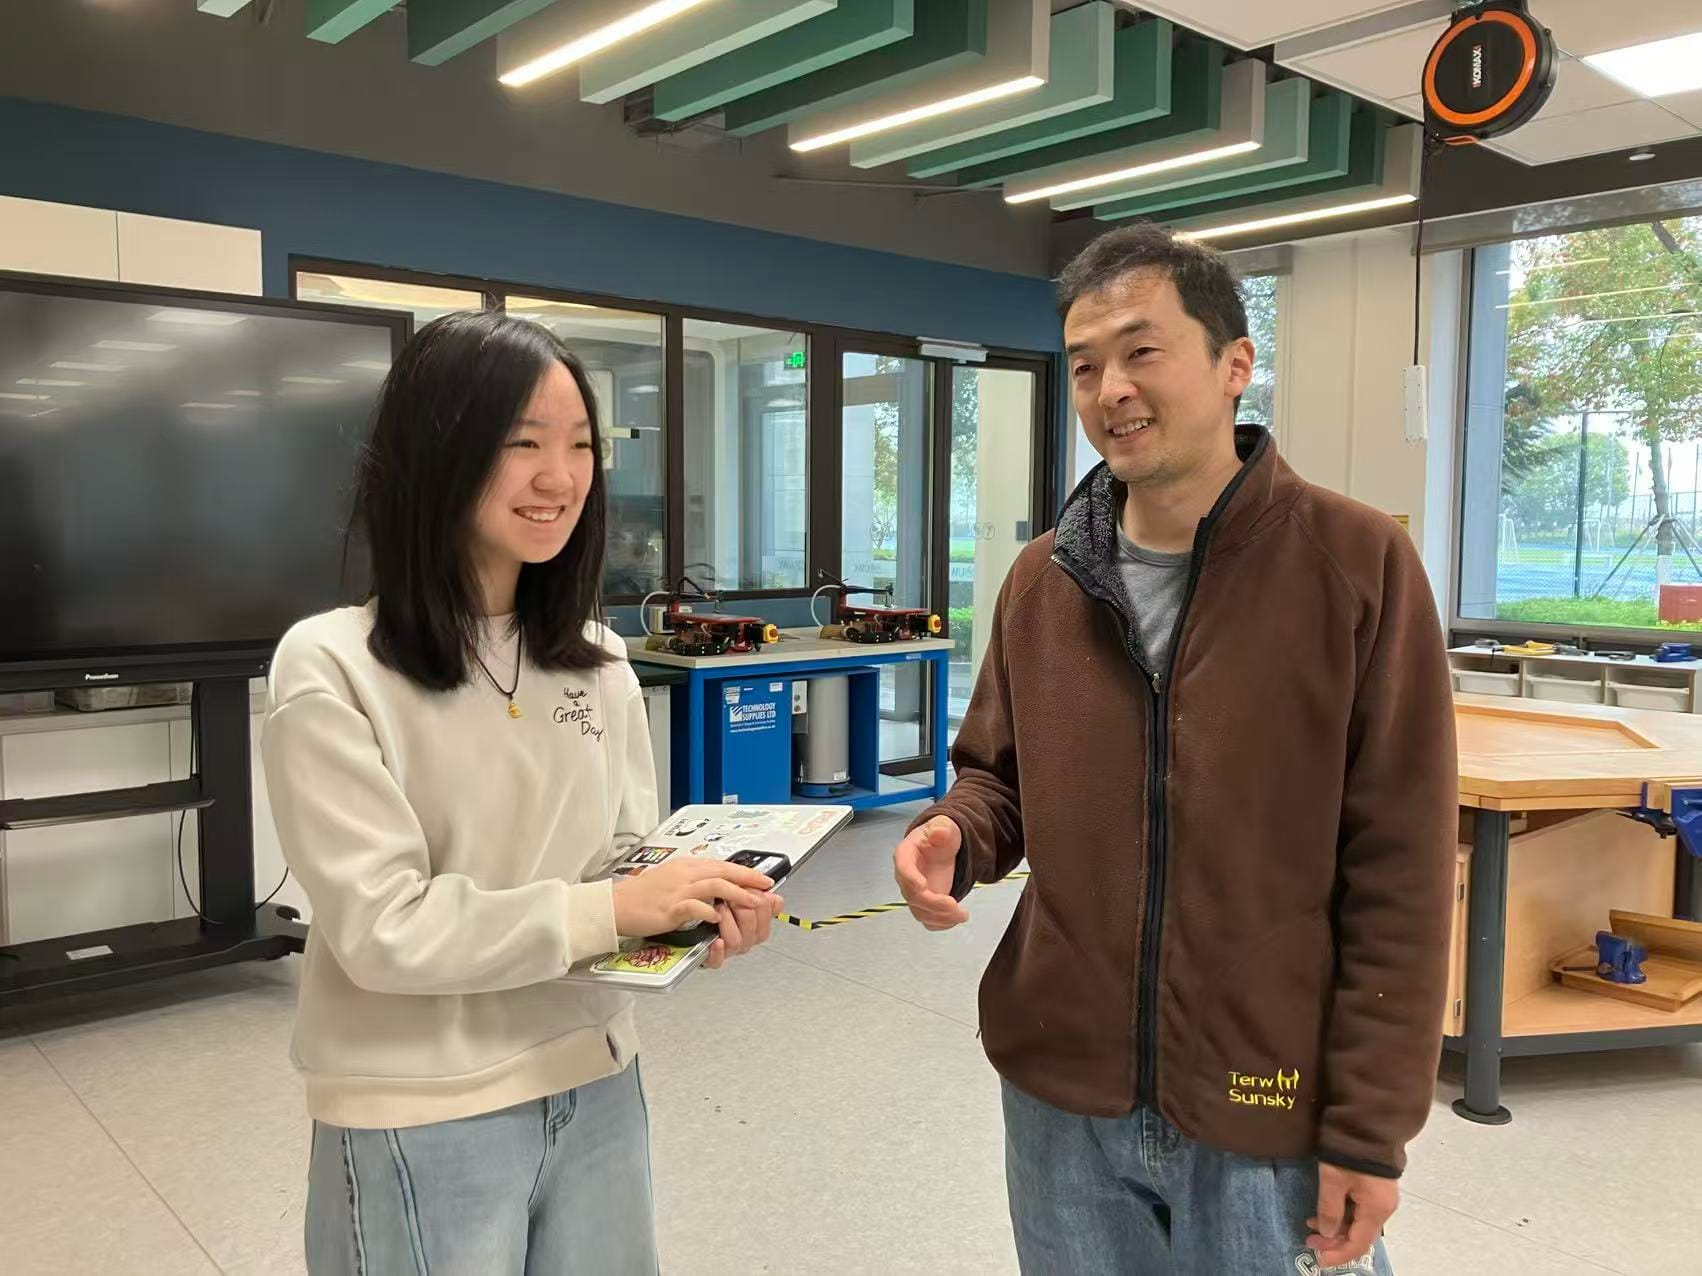
1.1 Interview
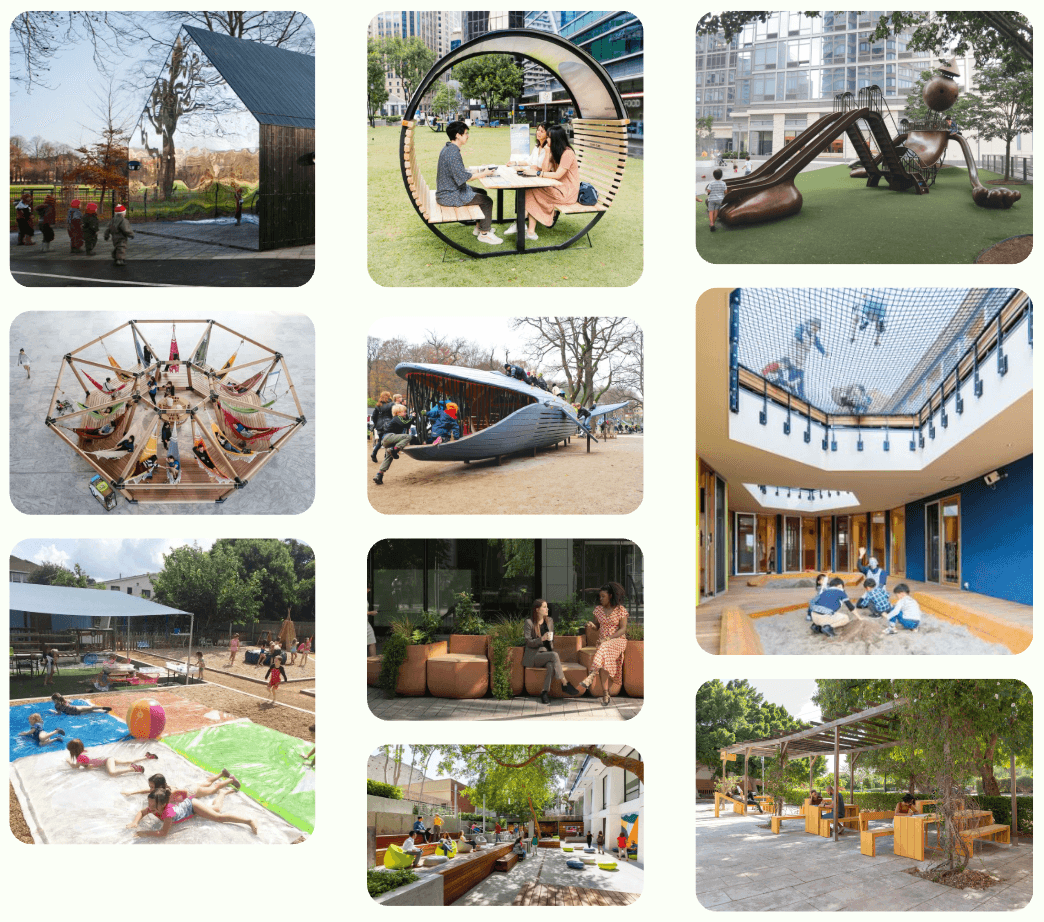
1.2 Space Analysis
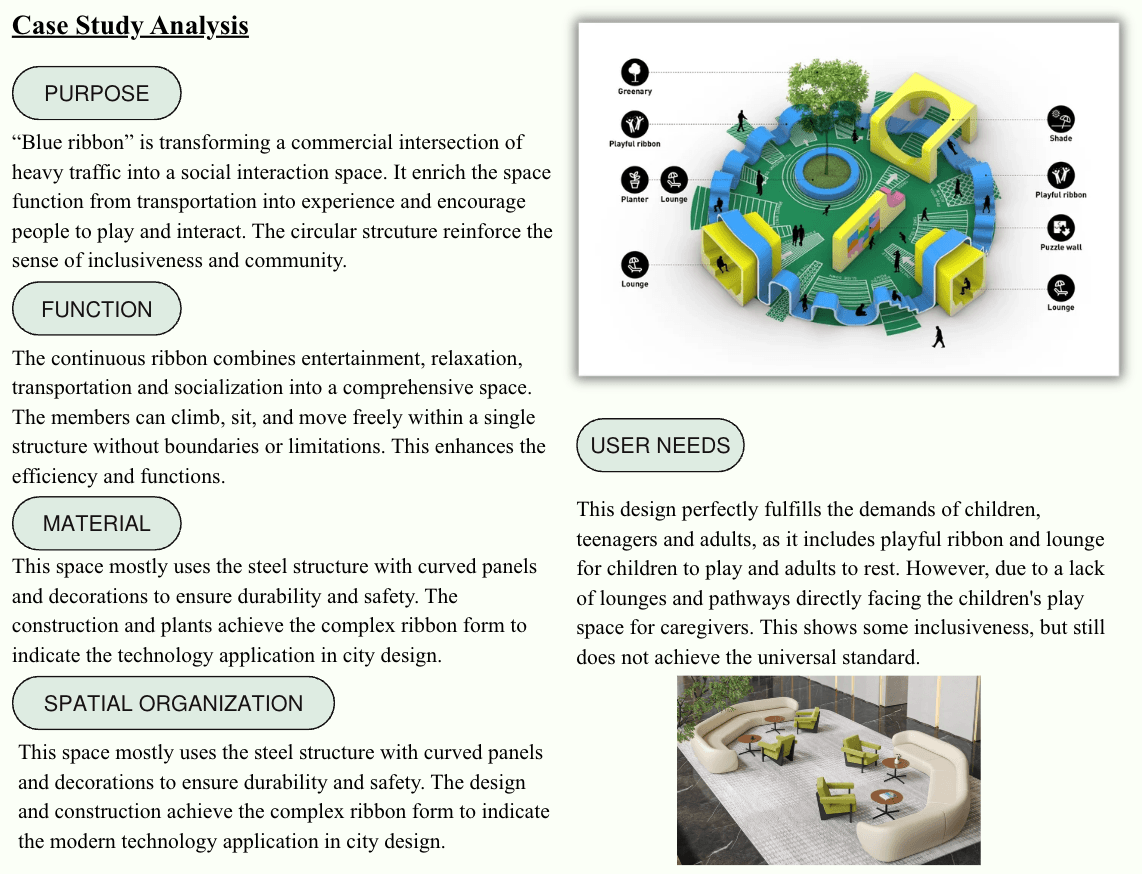
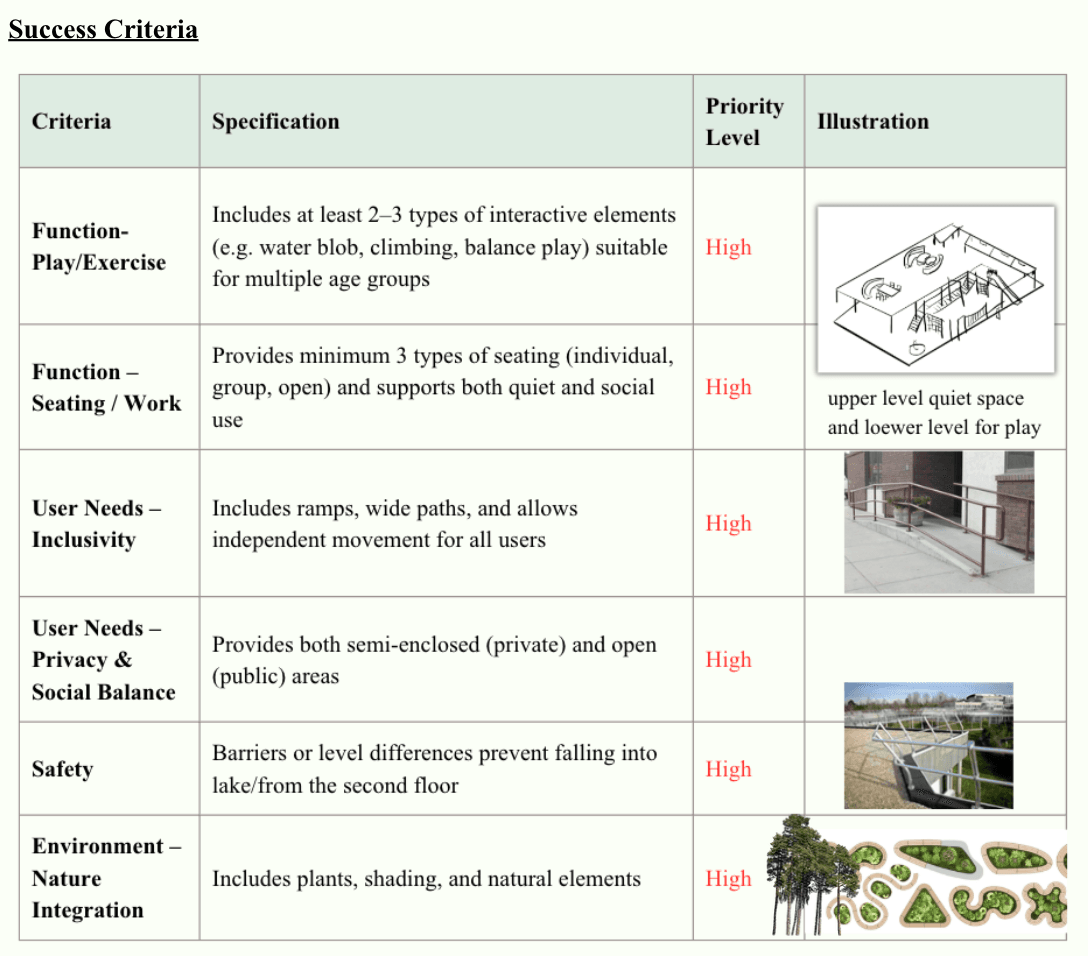
1.3 Success Criteria
This project explored how architecture can support relationships between people of different ages and backgrounds.
•Interviews revealed that each age group uses public spaces differently.
•Children prioritised opportunities to play and explore.
•Teenagers valued quiet places to relax without feeling isolated.
•Adults often wanted comfortable spaces for both work and conversation.
•Surprisingly, access to nature appeared repeatedly across every interview group regardless of age.
02 — Ideation
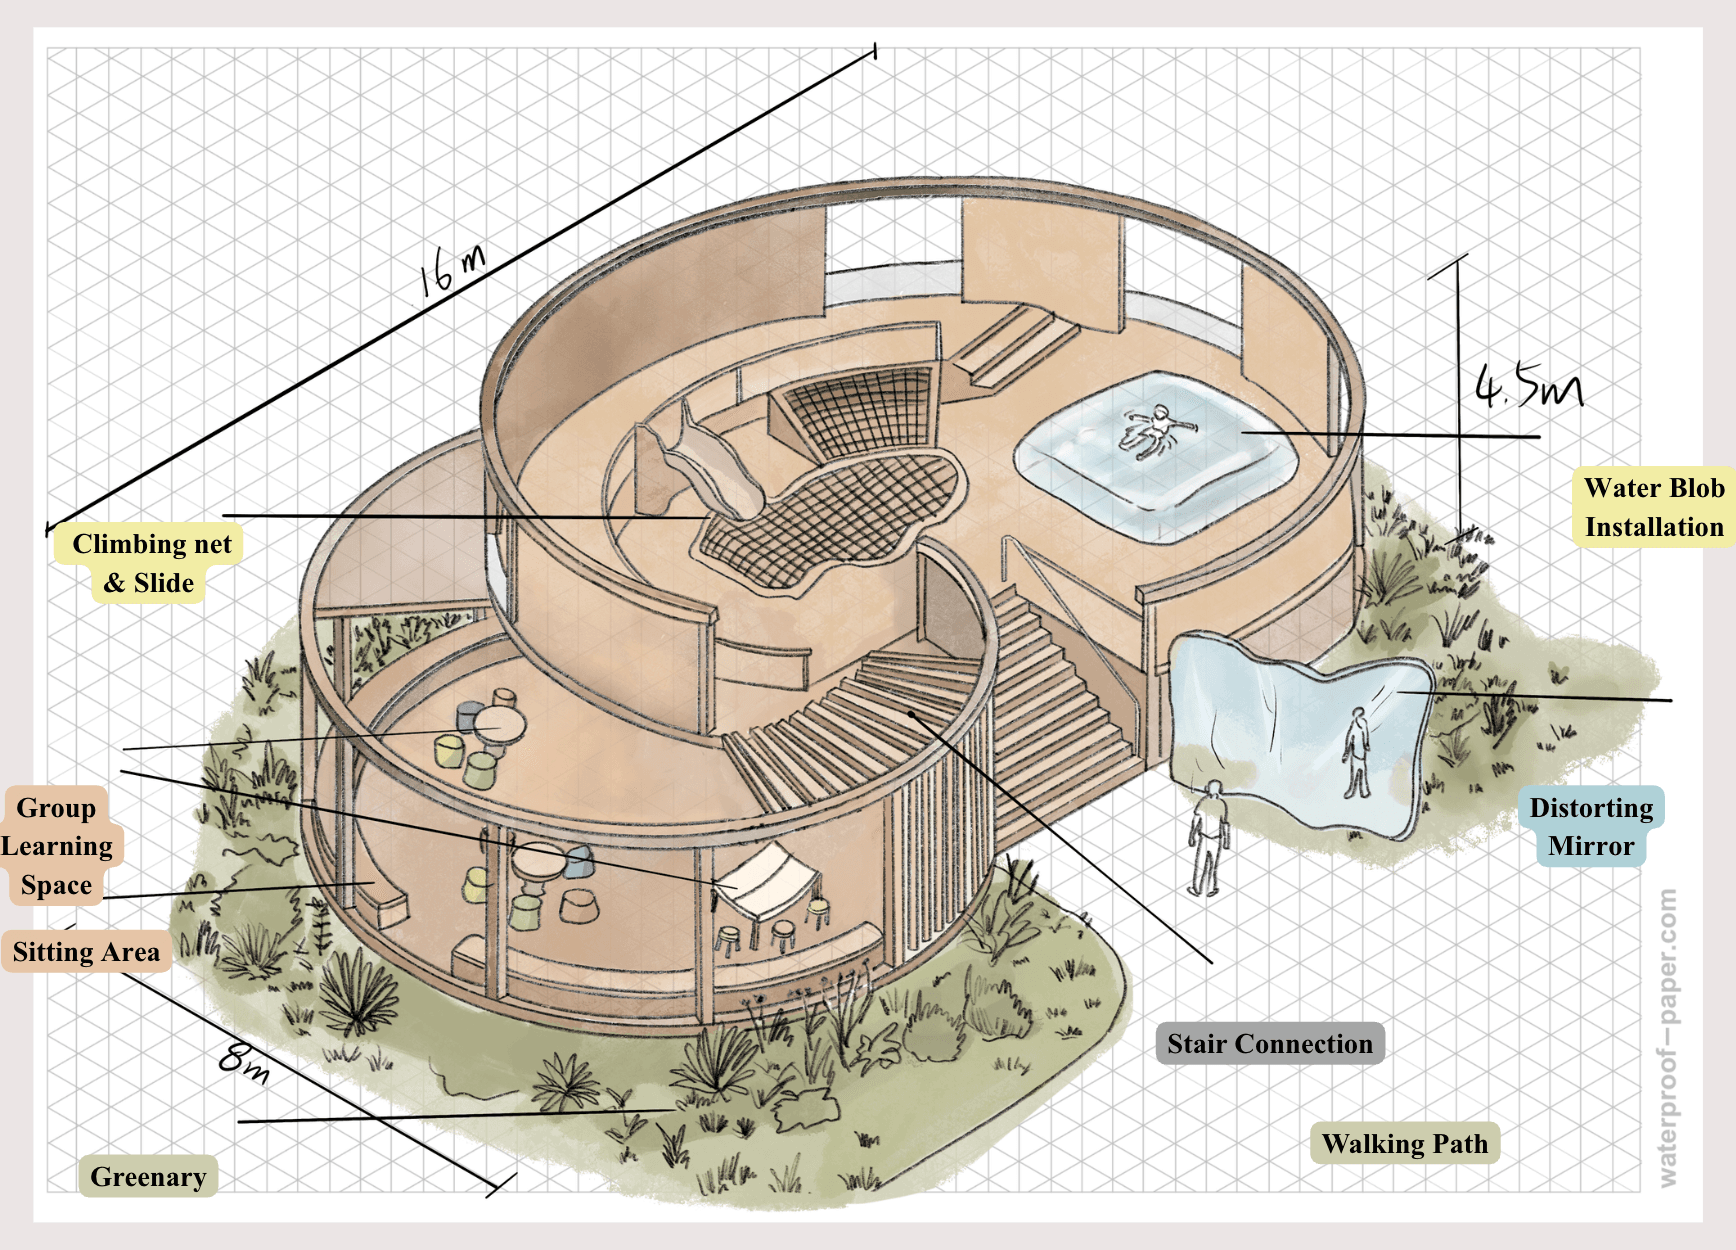
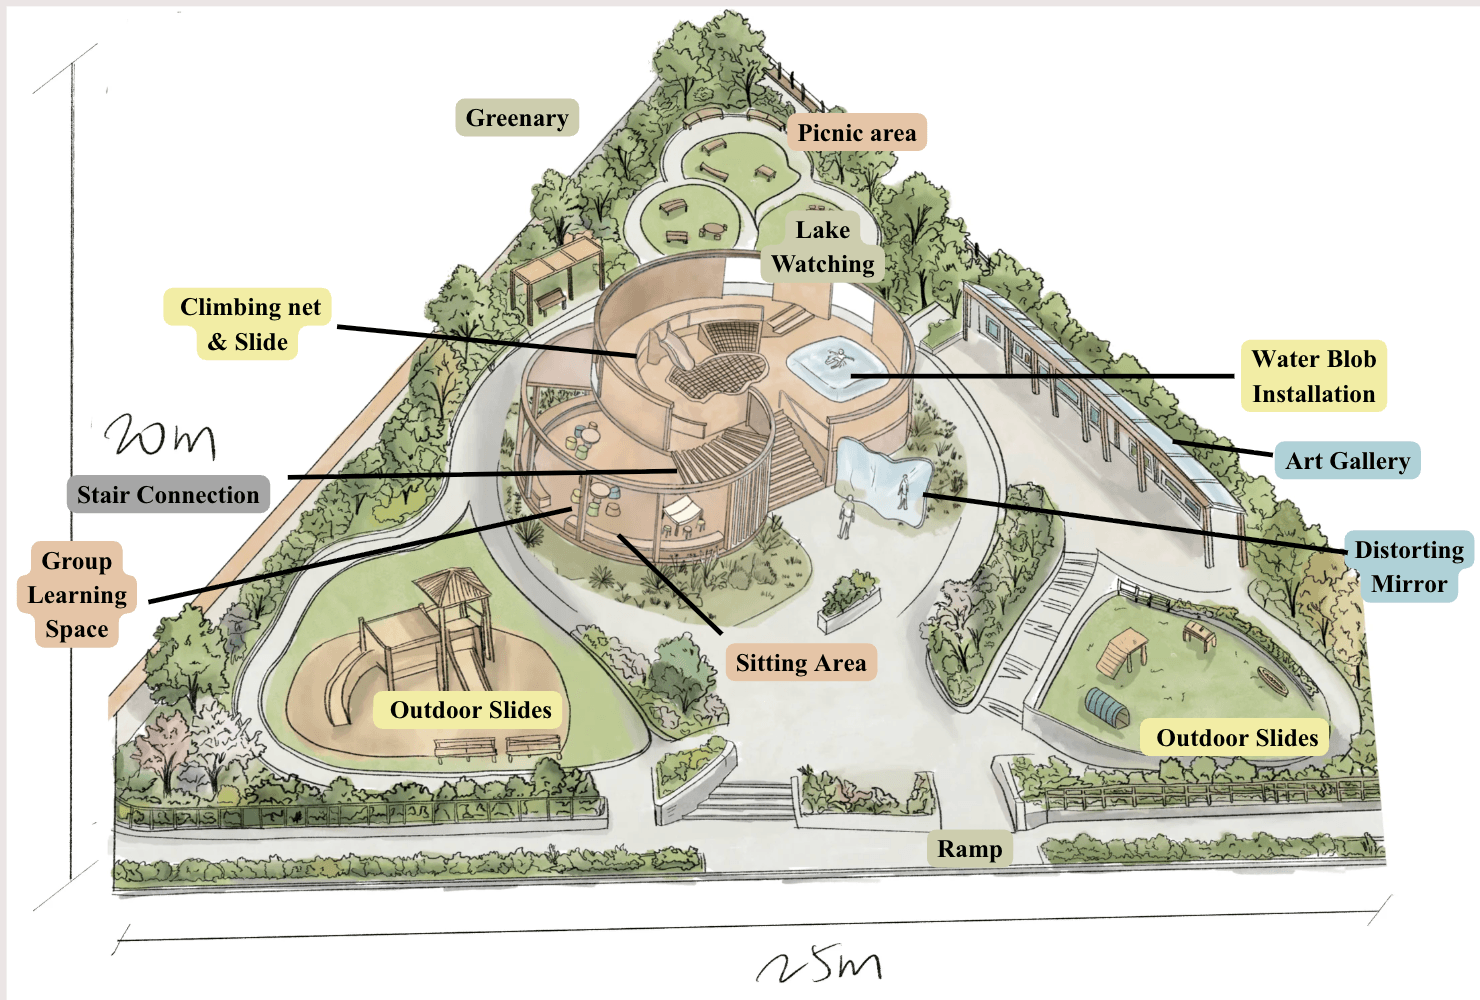
The design evolved through both independent exploration and collaboration.
•Circular forms felt naturally inclusive and encouraged movement between different zones.
•Biophilic principles helped connect the space to its lakeside setting.
•Separate activity areas were designed while still maintaining visual connections between them.
•Ideas from both team members were combined rather than selecting a single concept.
•The final proposal balanced play, relaxation, creativity, and community interaction.
03 — Prototyping
Floor Plan
Timeline
3D Models
Prototyping & Detail
Material & Manufacturing
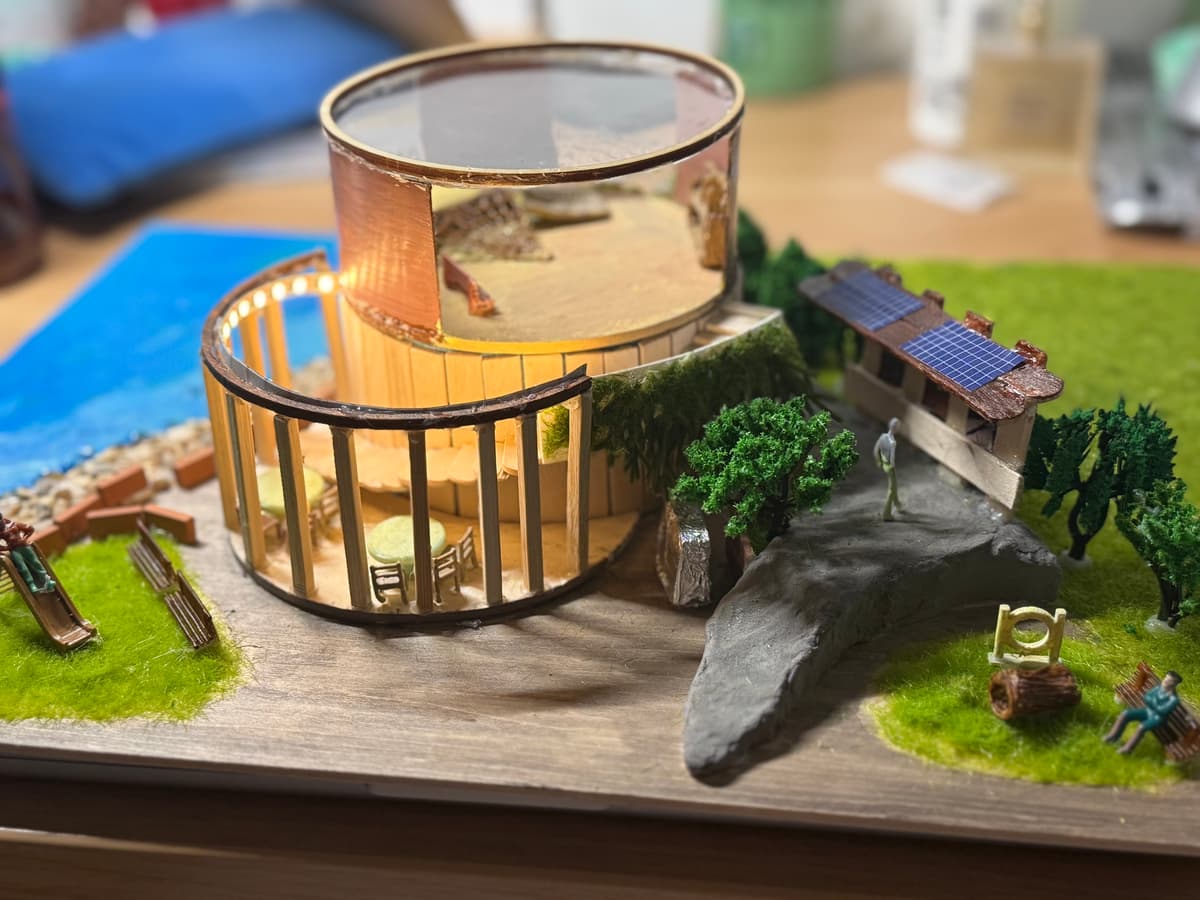
Creating the model required a level of planning that previous projects had not.
•Established the floor plan before construction to avoid scale inconsistencies later.
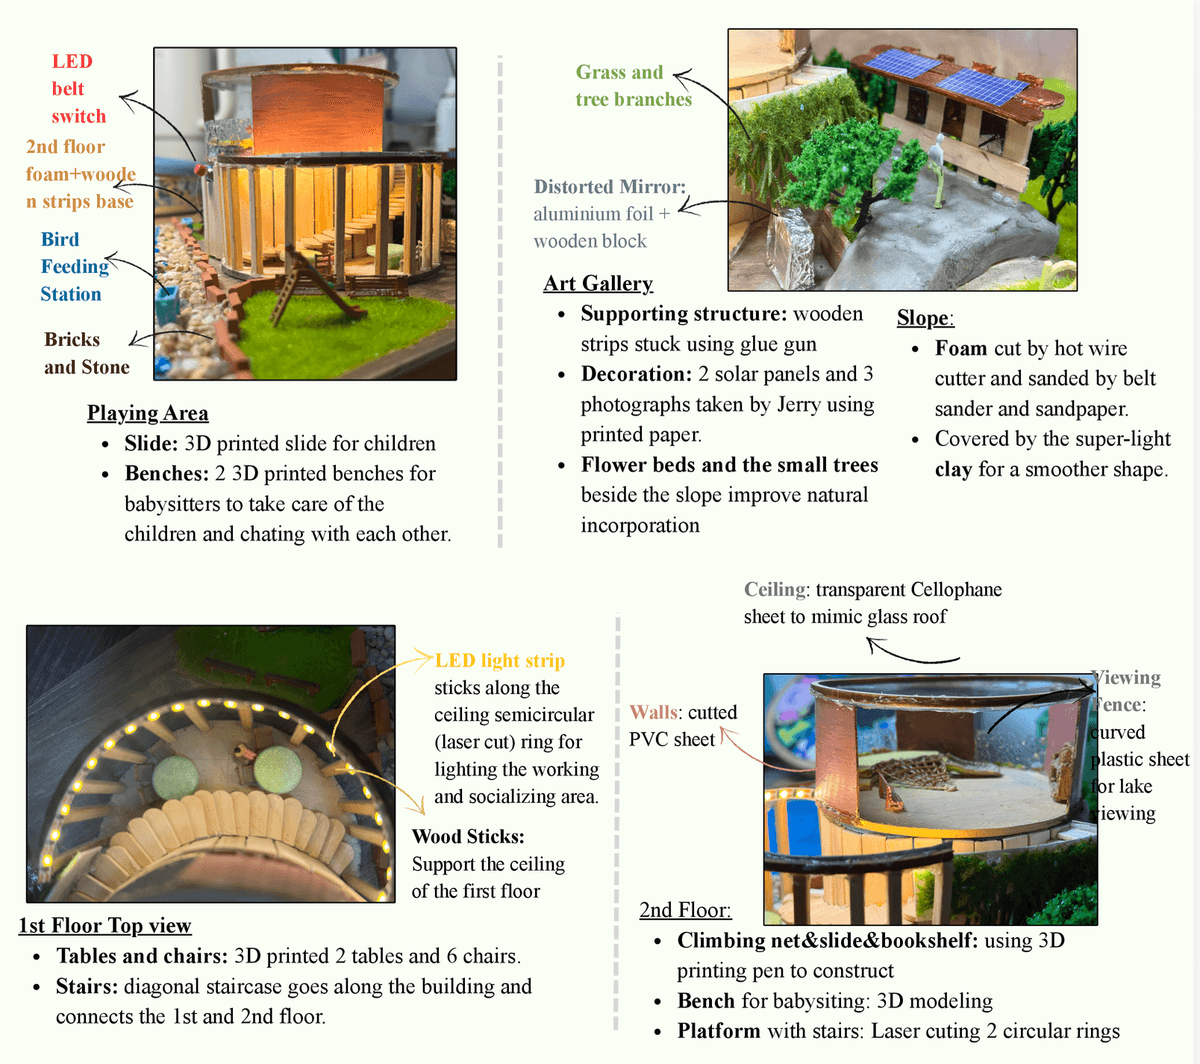
•Produced laser-cut architectural components and custom 3D-printed details.
•Built landscape elements including water features, pathways, vegetation, and seating areas.
•Integrated LED lighting to explore how the space might feel after dark.
•Combined architectural precision with handcrafted environmental details.
Next Project
Workshop Safety
Foundational Making Skills